A large residential area is defined by more than just the number of homes that can be built there. The way roads, green spaces, housing types, recreational facilities and other amenities are designed can directly impact the quality of life of the people living there.
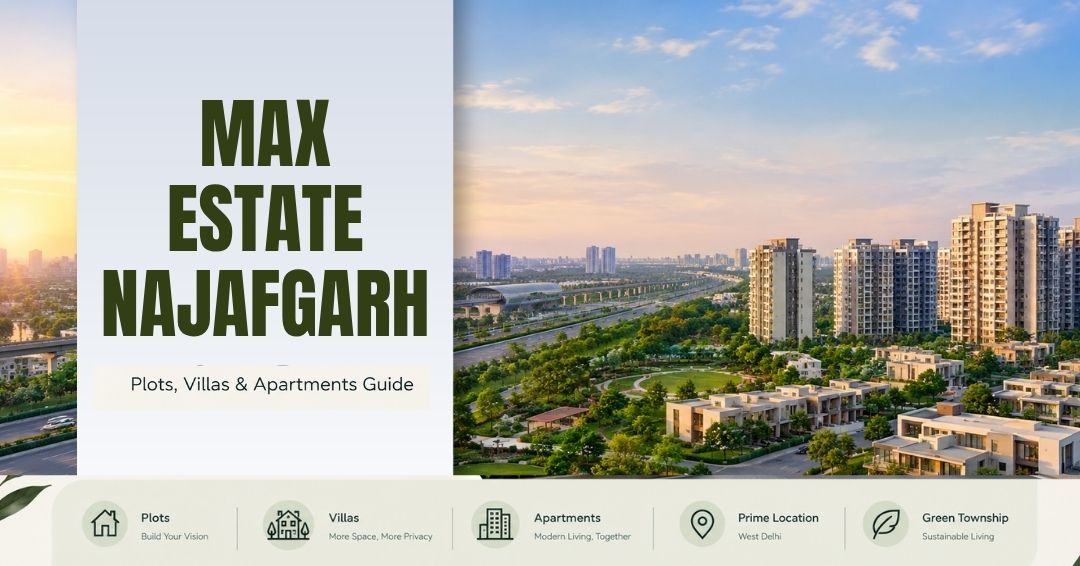
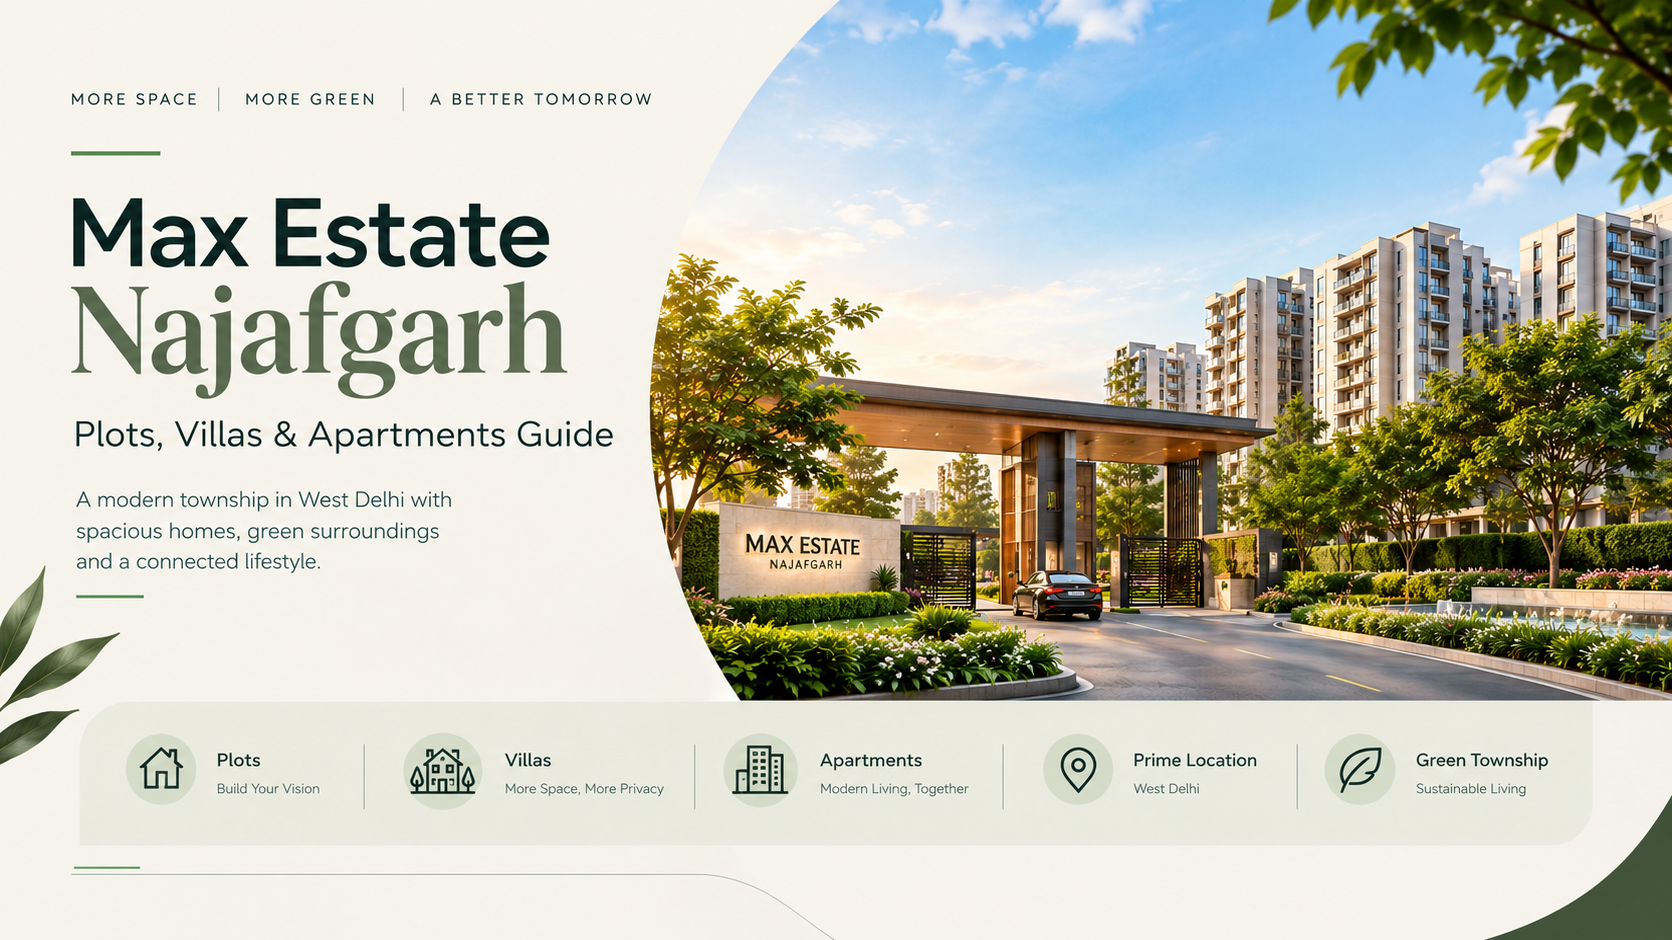
Max Estate Najafgarh is being planned as a large residential development in West Delhi. The project is associated with an approximately 84.71-acre land parcel in Najafgarh. Max Estates has identified the Najafgarh opportunity as part of its longer-term residential pipeline in Delhi.
The proposed development is expected to bring different residential formats together, including plots, villas and apartments. This makes township planning an important part of understanding the project.
A Large Township Rather Than a Standalone Building
One of the main differences between a township and a conventional residential project is the scale of planning.
The project of Max Estate Najafgarh township has been made on a large land area, which helps the planners to arrange different elements of the city.
The project website currently describes the proposed development as including:
- Residential plots for customised home construction
- Villas designed around independent-home living
- Apartments with contemporary layouts
- Landscaped green areas and parks
- Internal pathways and community spaces
- Recreation and fitness facilities
- Parking and security infrastructure
- Sustainability-focused features
The final configuration, specifications and development details should be checked against the latest approved documents before purchase.
Residential Formats for Different Lifestyle Needs
A notable feature of the proposed planning is the presence of multiple residential formats.
Max Estate Najafgarh Plots
Max Estate Najafgarh plots are positioned for buyers who prefer greater control over their future home. A plotted format can provide flexibility in aspects such as home design, room planning and outdoor space, subject to the applicable development rules and approvals.
For plot buyers, the important checks should include plot dimensions, title documentation, permitted construction, road access, utilities and development timelines.
Max Estate Najafgarh Villas
The proposed Max Estate Najafgarh villas follow an independent-home format within the larger township. This format may suit families looking for more private residential space while still being part of a planned community.
Factors such as built-up area, parking, private outdoor areas, internal roads and common facilities should be checked once detailed specifications are officially released.
Max Estate Najafgarh Apartments
For buyers who prefer a more conventional community-based format, Max Estate Najafgarh apartments are another proposed residential option.
Apartment living can provide access to shared amenities and professionally planned common areas. Buyers should compare carpet area, floor plans, orientation, parking provisions, maintenance structure and possession timelines before making a decision.
Green Spaces as Part of Township Planning
Green areas can play a practical role in a large residential community. They can provide walking areas, visual separation between buildings and spaces for outdoor activities.
The project website describes features such as:
- Green zones and landscaped areas
- Parks and tree-lined spaces
- Green corridors
- Landscaped pedestrian pathways
- Rainwater harvesting
- Sewage treatment systems
- Solar panels and LED lighting
These features indicate an emphasis on integrating environmental elements into the proposed Max Estate Najafgarh lifestyle. However, buyers should verify the final specifications and implementation stage of these features through official project documentation.
Lifestyle Features Beyond the Home
Modern homebuyers often evaluate a residential project by looking beyond the apartment, villa or plot itself. Community facilities can influence how residents spend their leisure time without travelling outside the development for every activity.
The project website lists proposed facilities such as:
- Swimming pool
- Clubhouse
- Sports area
- Fitness deck
- Pet corner
- Kids' play deck
- Car parking
- Wi-Fi
- Security systems
- Power backup
- Lifts
The mix suggests an attempt to combine recreation, wellness, family activities and everyday convenience within the residential environment.
Open Spaces and Low-Density Planning
The proposed Max Najafgarh residential project also highlights openness as part of its township concept. A larger land parcel can allow residential areas to be distributed rather than concentrated into a single high-density block.
For residents, the practical value of open planning depends on the final site layout, building density, road network, green-area allocation and distance between residential buildings.
This is why buyers should not judge a township only through marketing images. The approved layout plan can provide a clearer understanding of how different components will actually be arranged.
Location Supporting the Township Concept
The Max Estate Najafgarh location is another part of the overall planning story. The project website lists Najafgarh Road at around 3 km, Najafgarh Metro Station at approximately 4 km, Dhansa Bus Stand Metro Station at around 5 km and Dwarka Expressway at about 13 km. IGI Airport is listed at approximately 30 km.
These distances are published project information and should be independently verified using current maps and official infrastructure sources.
What Buyers Should Check Before Booking
As the development is still at an evolving stage, buyers should focus on documentation rather than relying only on proposed lifestyle features.
Important checks include:
- Current RERA registration and approvals
- Approved master and layout plans
- Land ownership and title documents
- Exact residential configurations
- Plot or unit dimensions
- Current price and payment plan
- Construction and development schedule
- Possession commitments
- Maintenance and common-area arrangements
The official Max Estates website also states that information can change and that project details should be treated as guidance until formally documented.
Max Estate Najafgarh Price and Project Status
The separate project website currently lists pricing for plots, villas and apartments as “On Request.” It also describes the development as an upcoming project with phased development.
For accurate purchase decisions, buyers should rely on the latest official approvals, agreements and developer-issued documentation rather than estimates circulating on property portals or third-party websites.
FAQs
1. What residential options are proposed?
The proposed development includes plots, villas and apartments, giving buyers different formats to consider based on their preferred type of home.
2. What lifestyle features are planned?
The project website lists facilities such as a clubhouse, swimming pool, sports area, fitness deck, kids' play deck, pet corner, parking, security systems and power backup.
3. Does the township include green and sustainability features?
The proposed plan includes green zones, landscaped pathways, green corridors, rainwater harvesting, STP, solar panels and LED lighting. Final implementation should be verified through approved project documents.
4. Is the project suitable for different types of homebuyers?
The combination of plots, villas and apartments is intended to address different residential preferences. The right option will depend on factors such as budget, desired level of customisation, family size, maintenance preference and intended use.
Conclusion
Max Estate Najafgarh is being positioned around a large township concept rather than a single residential building. Its proposed combination of plots, villas, apartments, green areas, recreation facilities and community infrastructure creates several dimensions for buyers to evaluate.
For anyone researching Max Estate Najafgarh township, the most useful approach is to look at the proposed lifestyle features alongside the actual master plan, approvals, residential specifications, pricing and development schedule. This gives a more realistic understanding of how the planned community may function once developed.